

Mediport Tel Hashomer
Israel, Ramat Gan
Shopping and retail
Under Construction
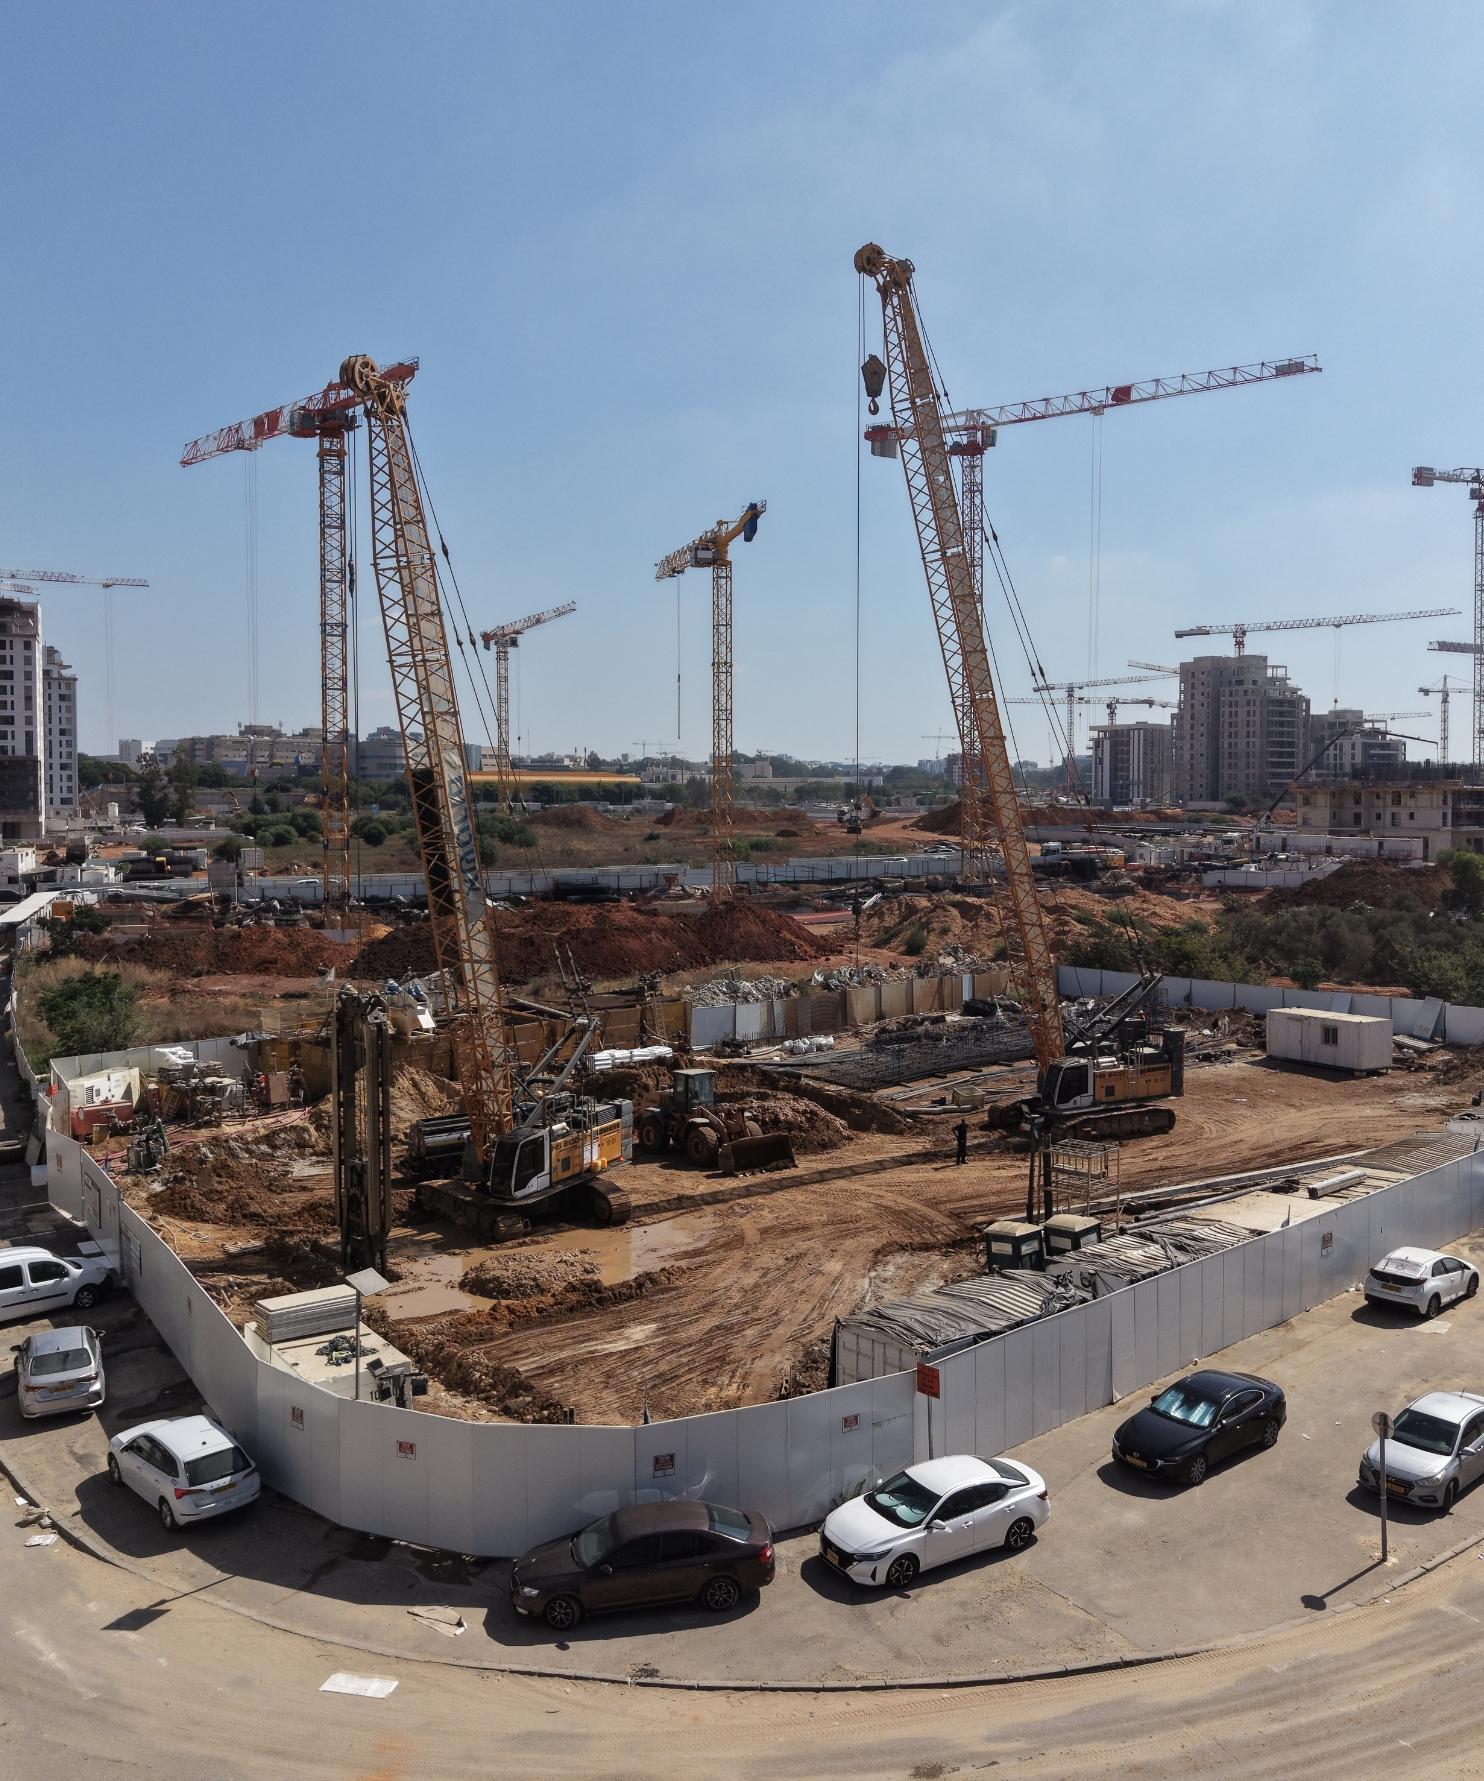
Base Pile Operations is carrying out the excavation and support of excavation works for the developer M.S. Shoham Investments Ltd. at the Mediport Tel Hashomer Project, an advanced medical complex being developed in southern Tel Hashomer (Ramat Efal), Ramat Gan. The project includes the construction of a commercial floor and supporting services.
3,650
m³ of slurry wall construction
53,000
m³ of excavation works
416
ground anchors installed
24
m excavation depth
31 m
slurry wall depth
4
anchor levels, including temporary polymer and steel anchors
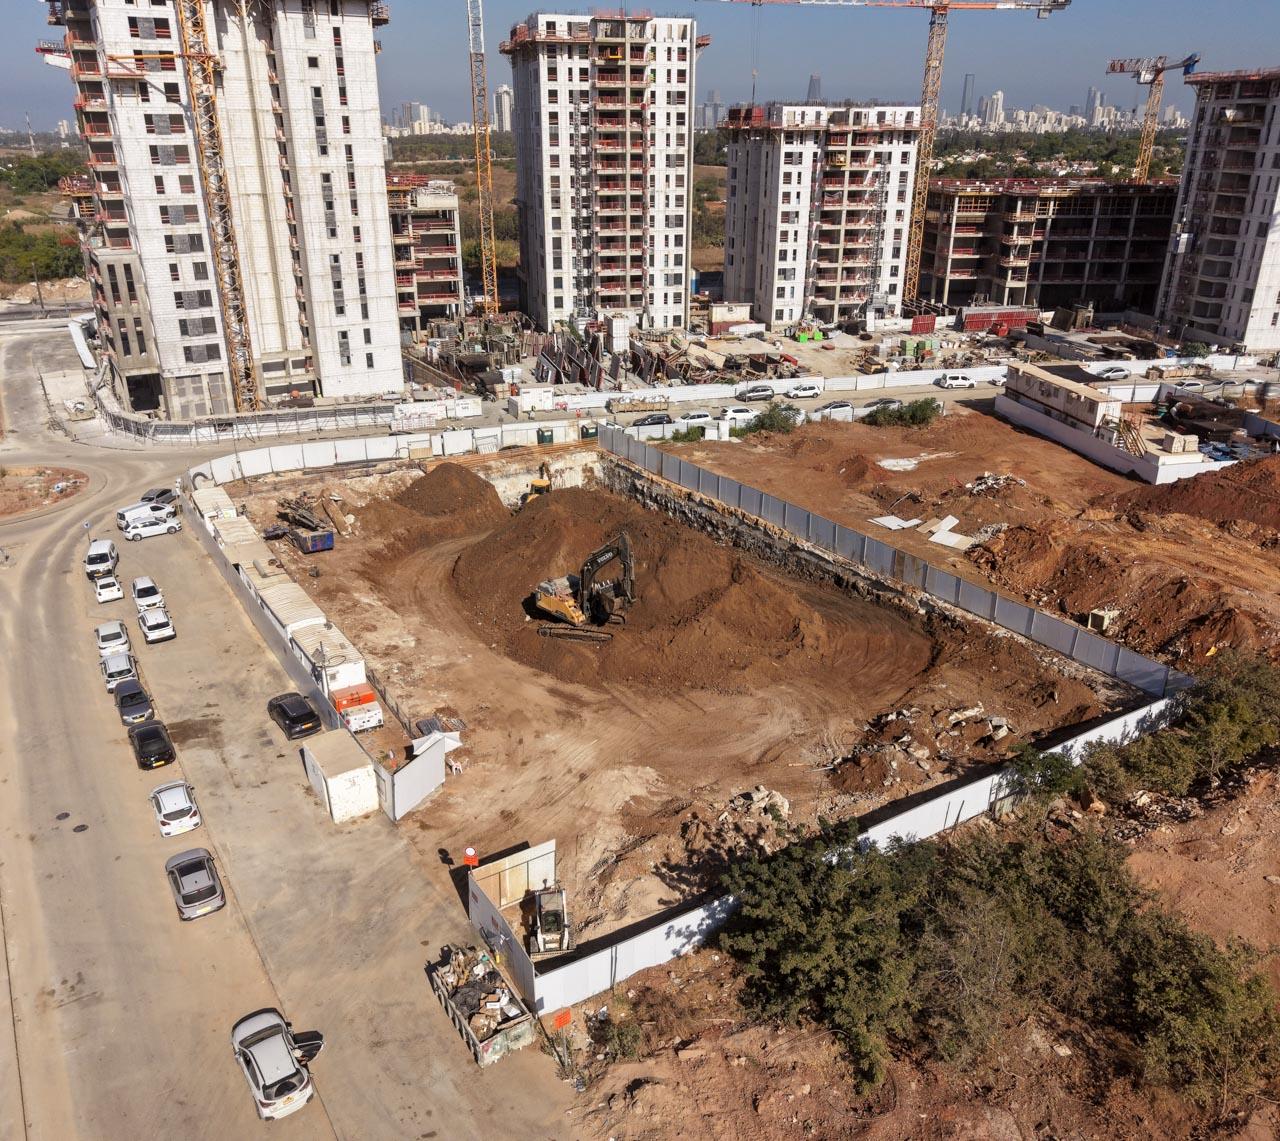
An Advanced Medical Complex in a Strategic Location
The Mediport Tel Hashomer Project includes the construction of a 14-story tower dedicated to healthcare services, bringing together a wide range of medical, research, and innovation activities in a single location. The tower will accommodate medical clinics, laboratories, healthcare facilities, and advanced treatment centers above an active commercial floor.
The structure will be supported by six underground levels, including one storage level and five parking levels, providing convenient access and parking solutions for visitors and tenants.
Complex Excavation and Retaining Works Under Challenging Site Conditions
As part of the project, the company is constructing a retaining system based on 600 mm thick slurry walls extending to a depth of 31 meters. The support system incorporates four rows of ground anchors, including one row of temporary polymer anchors and three rows of temporary steel anchors, enabling safe and efficient deep excavation within a restricted construction site.
The works include excavation to a depth of 24 meters, while addressing variable ground conditions consisting of an upper clay layer and dense to very dense sand deposits with conglomerate inclusions extending to depths of approximately The bottom of the excavation.
One of the project's major challenges is the limited site area of approximately 2.1 dunams. This constraint required meticulous planning and coordination, including the assembly of 31-meter-long slurry wall reinforcement cages and the simultaneous drilling and casting of elements with volumes of up to 140 cubic meters.
And the use of advanced heavy engineering machinery for excavation to the required depth.
In addition, prior to the commencement of construction activities, extensive tree relocation and removal works were carried out to prepare the site for execution.
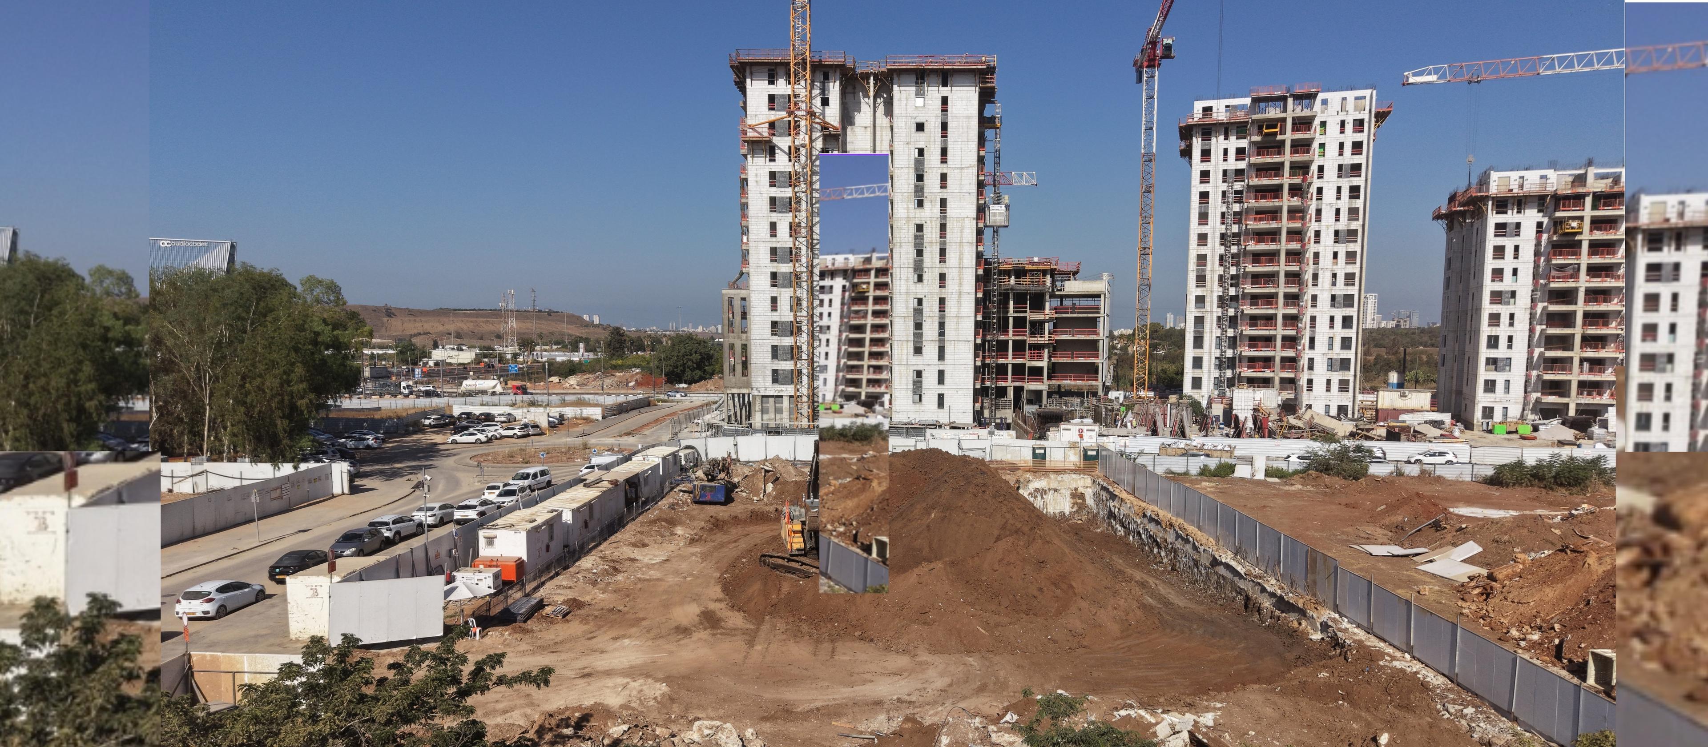
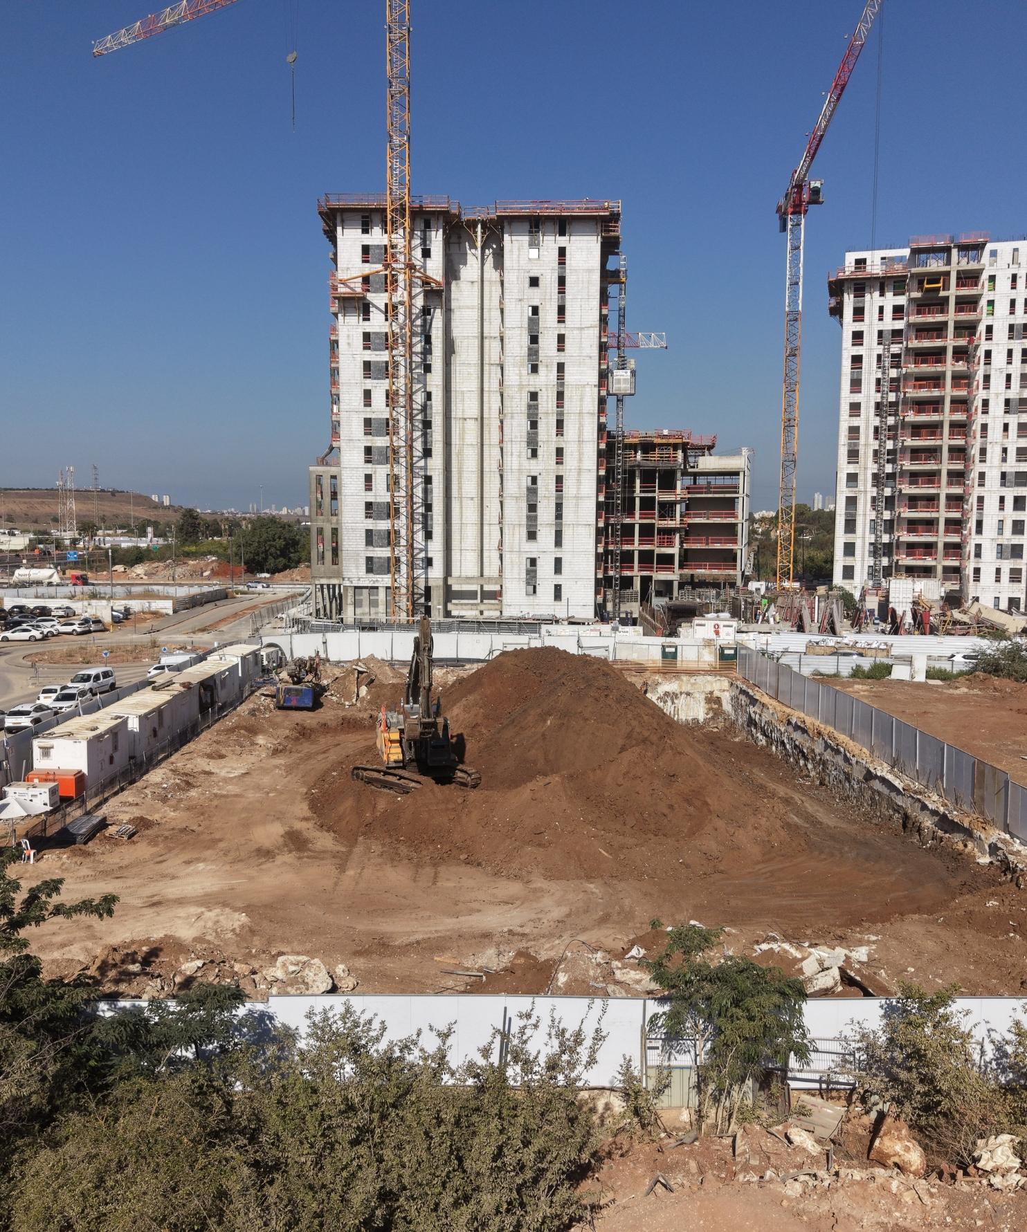
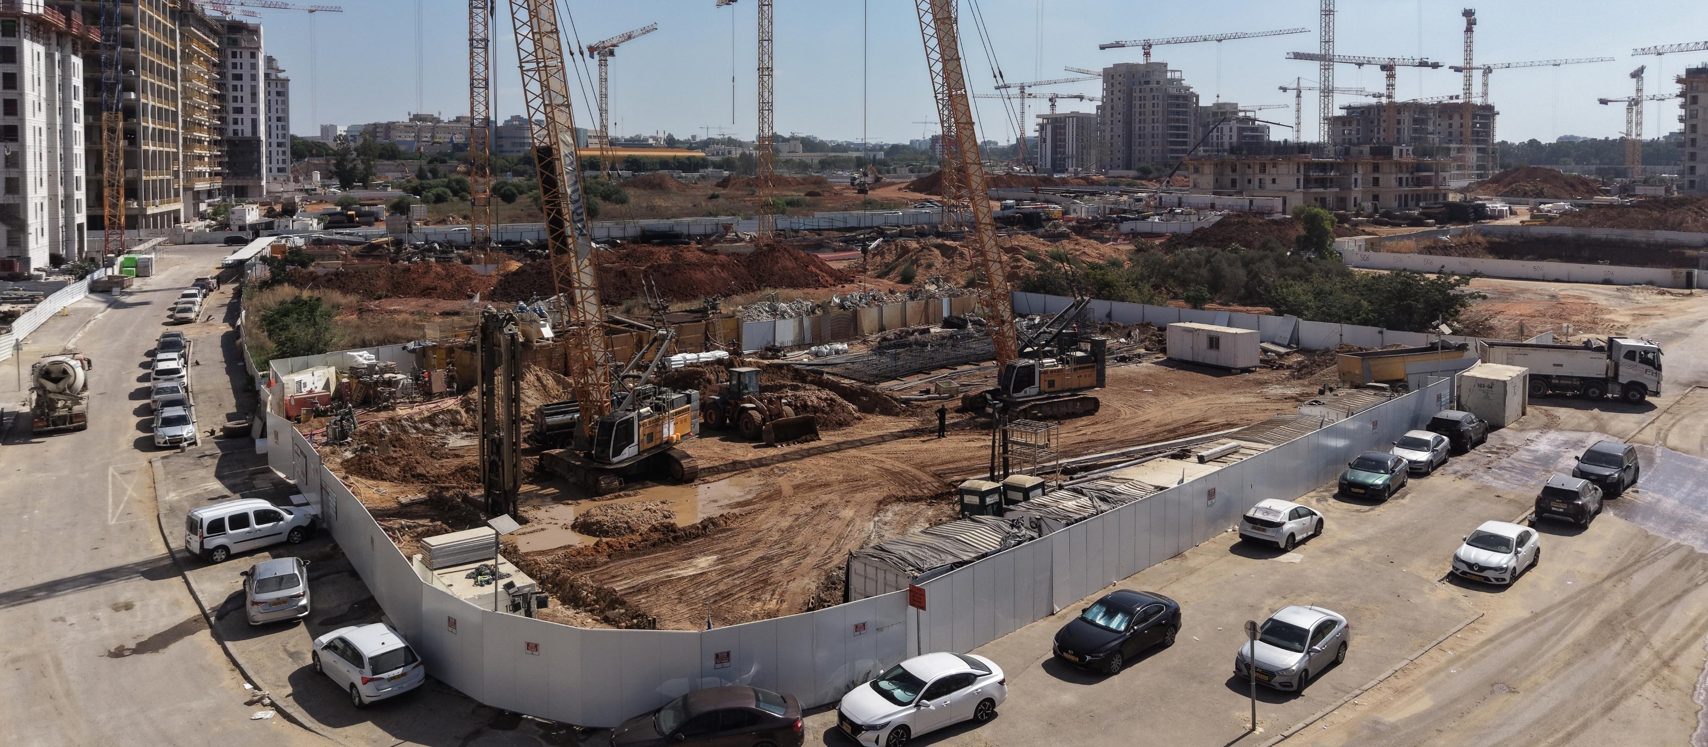
*התמונות להמחשה בלבד